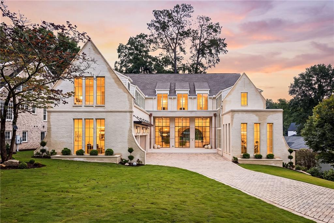
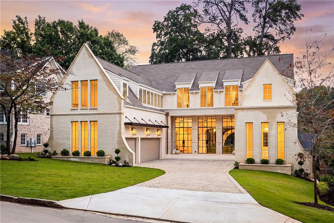
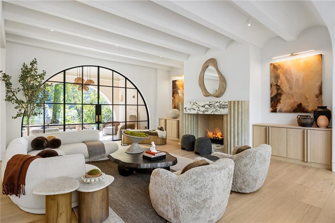
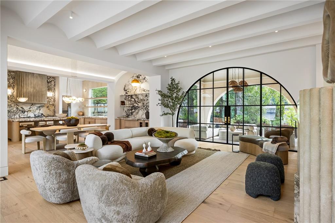
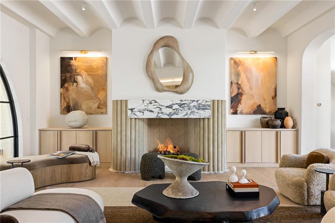
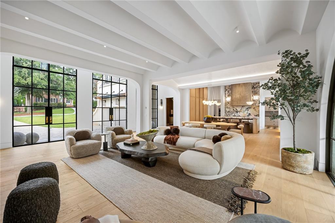
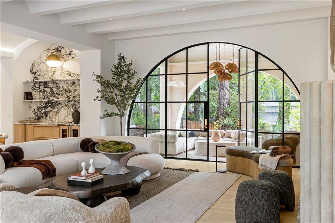
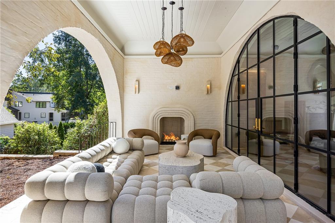
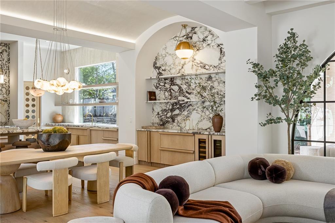
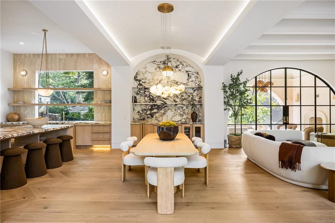
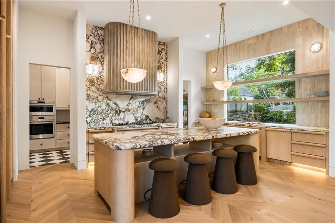
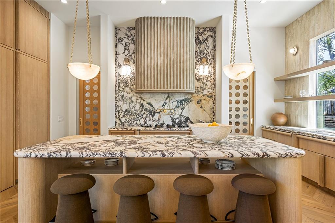
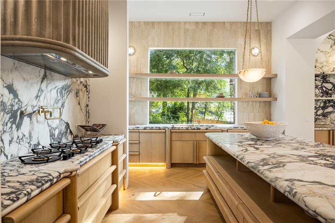
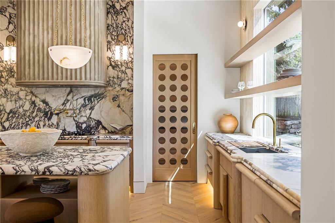
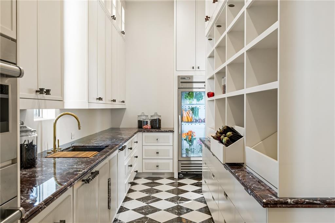
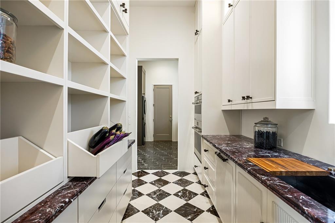
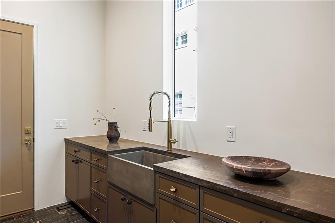
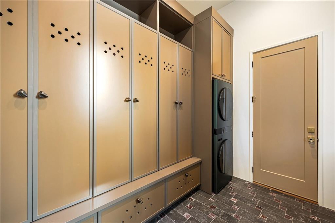
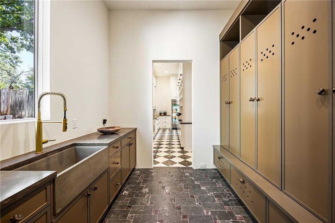
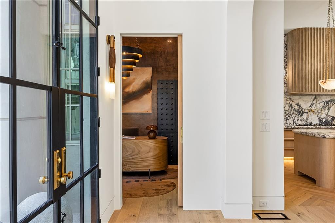
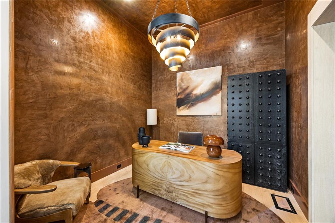
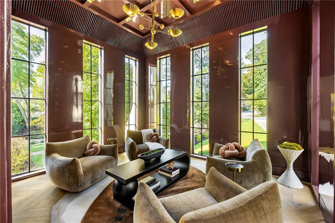
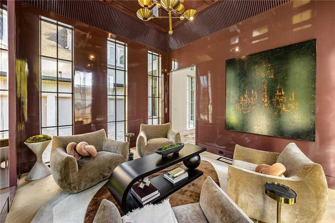
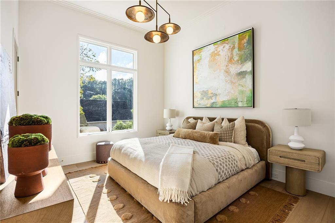
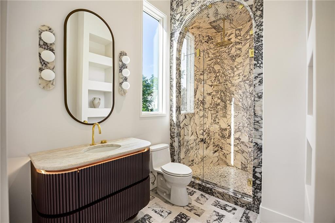
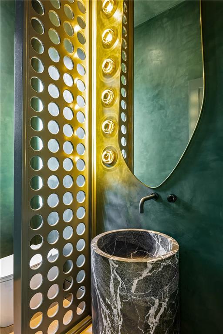
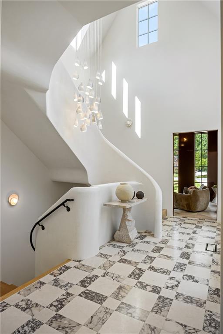
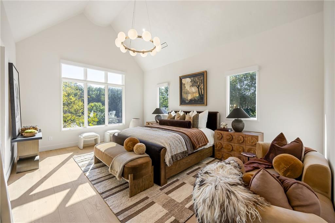
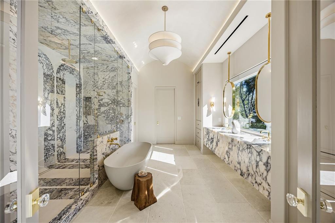
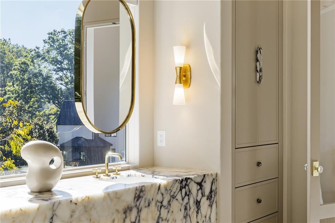
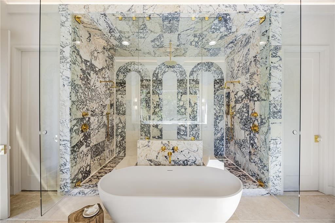
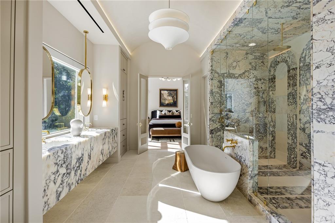
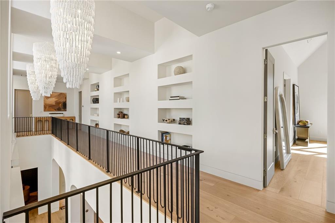
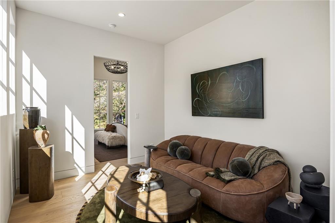
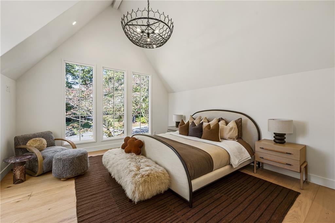
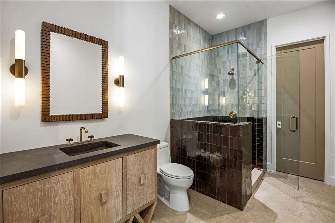
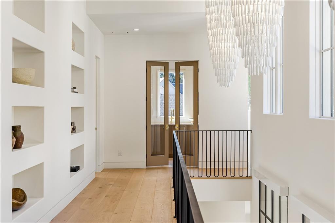
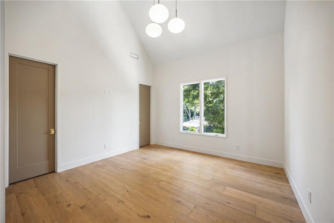
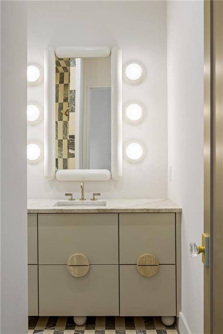
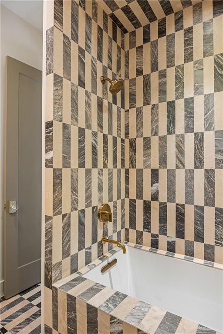
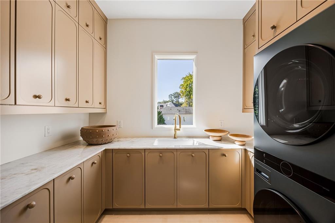
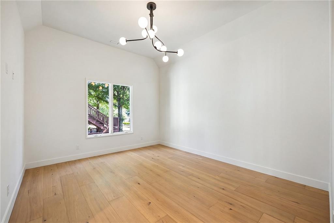
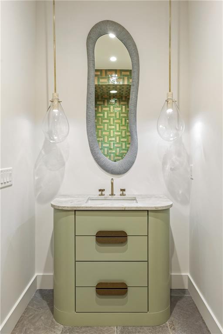
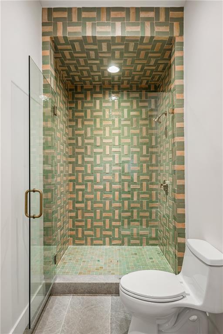
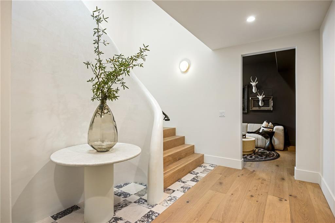
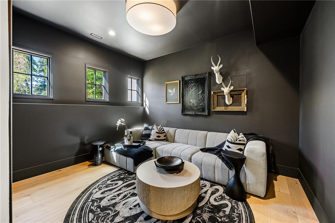
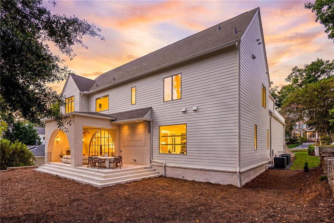
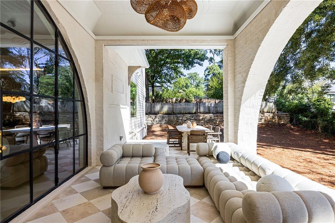
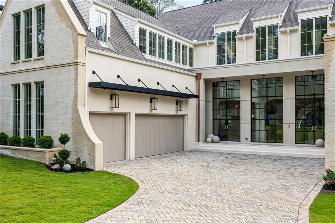
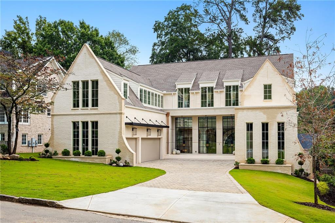
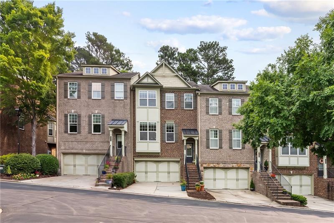
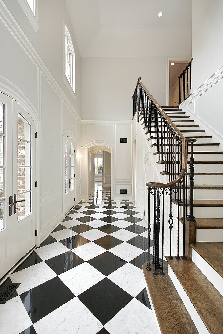
An exceptional new construction residence by Curated Collection, distinguished by its architectural sophistication, extraordinary craftsmanship, and an impressive collection of natural materials and bespoke finishes. Located in Ashford Park, the home introduces a level of design and architectural detail seldom encountered in the neighborhood. The striking exterior combines a handsome brick facade with European slurry, steeply pitched gables, and a paver driveway. Steel-and-glass entry doors reveal interiors of remarkable scale, where soaring ceilings, expansive windows, and beautifully executed architectural details establish a cohesive aesthetic throughout. The spectacular great room features soaring scalloped ceilings and an oversized arched steel-and-glass door opening to the rear terrace and landscaped grounds. A striking stone fireplace serves as the focal point, complemented by custom built-in cabinetry and carefully considered architectural detailing. An adjoining bar, recessed within an elegant arch and appointed with richly veined Calacatta Viola marble, marble shelving, and sculptural pendant lighting, provides a distinctive setting for entertaining. The kitchen is particularly impressive, featuring custom fluted white oak cabinetry, dramatic Calacatta Viola marble countertops and full-height backsplashes, a fluted range hood, and professional-grade appliances. Brass accents, including a pot filler above the gas cooktop, complement the warmth of the natural oak, while the substantial marble island features a beautifully executed bullnose edge. Integrated refrigeration and herringbone oak flooring further distinguish the space. Equally well considered are the adjoining service areas, including a walk-in pantry with checkerboard marble flooring, dark stone countertops, and beverage refrigeration, as well as a mudroom with custom locker-style cabinetry, a farmhouse sink, and its own washer and dryer. Throughout the residence, individual rooms offer their own distinctive architectural character. A gracefully curved plaster staircase rises above checkerboard marble flooring, while an extraordinary office features burnished copper-toned walls and steel-and-glass doors. A separate parlor, finished in richly lacquered walls beneath a coffered ceiling, provides an intimate setting for conversation or entertaining. The jewel-toned powder room is equally memorable, with emerald plaster walls, a decorative screen, and a sculptural marble pedestal sink. These richly layered interiors demonstrate an exceptional attention to proportion, texture, and craftsmanship. The primary suite continues the home's sophisticated architectural vocabulary, particularly in the magnificent bathroom, where a barrel-vaulted ceiling crowns an exquisite composition of Calacatta Viola marble. A freestanding soaking tub, expansive glass-enclosed shower with brass fixtures, and custom double vanity create an exceptionally appointed private retreat. The secondary bedrooms are similarly distinguished, with beautifully finished bathrooms featuring custom vanities, handcrafted zellige tile, and designer lighting. An upstairs laundry room, thoughtfully equipped with two stacked washer-and-dryer sets, provides exceptional convenience. Beyond the interiors, an expansive covered rear terrace features graceful arched openings and an outdoor fireplace, providing a substantial extension of the home's entertaining spaces while overlooking the beautifully landscaped, private grounds. With its commanding architectural presence, extensive custom millwork, extraordinary stone selections, and richly detailed interiors, this residence represents a particularly compelling offering in Ashford Park. Every element, from the oversized arched steel-and-glass door and sculptural plasterwork to the handcrafted cabinetry and distinctive architectural finishes, reflects the caliber of design and construction more commonly associated with Atlanta's finest custom estates.