Search

Leave a Message

Thank you for your message. I will be in touch with you shortly.

Browse Homes

Property Description

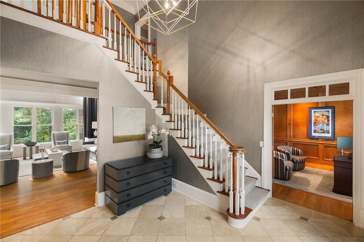
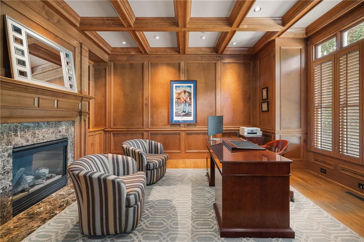
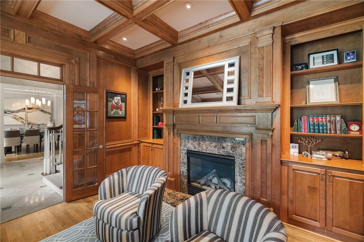
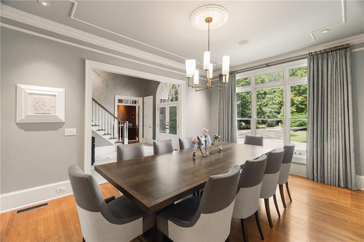
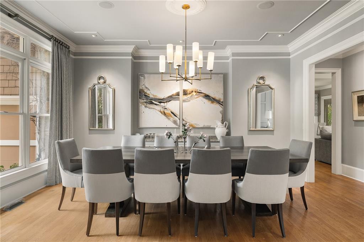
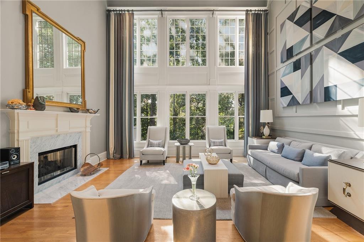
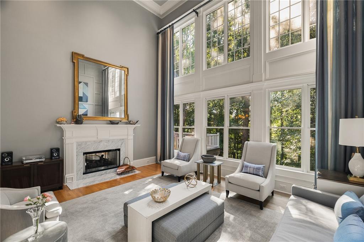
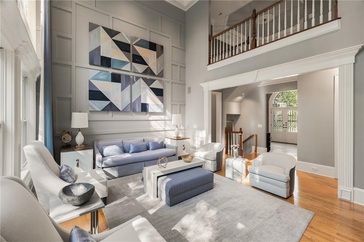
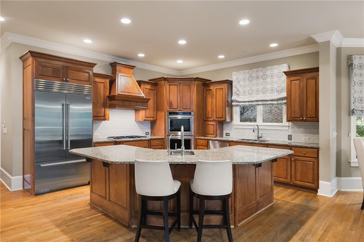
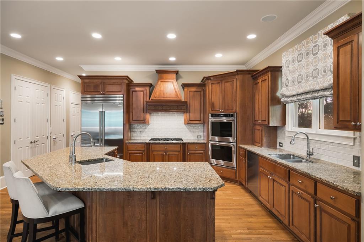
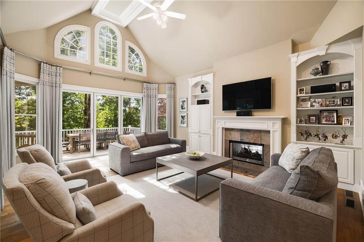
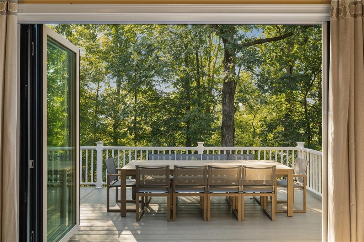
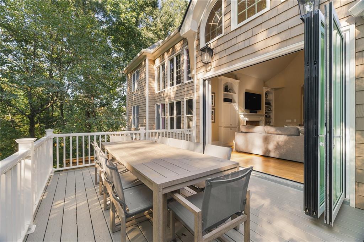
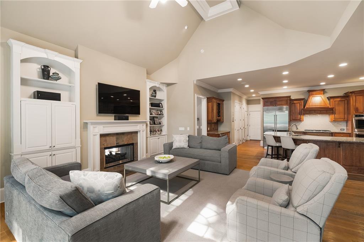
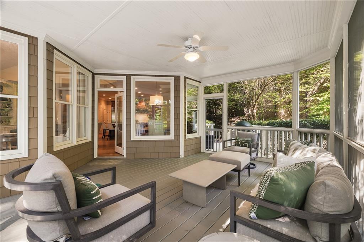
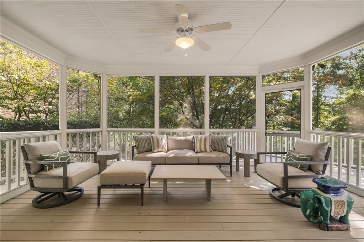
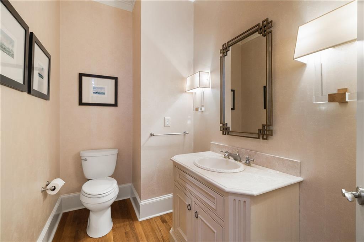
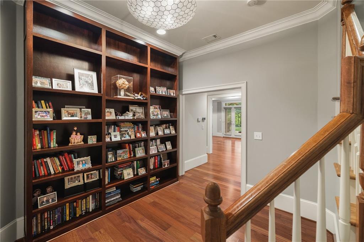
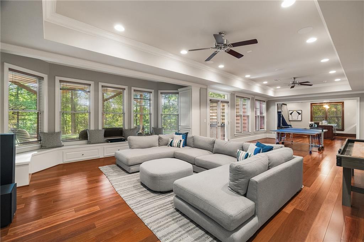
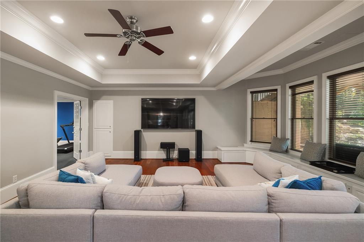
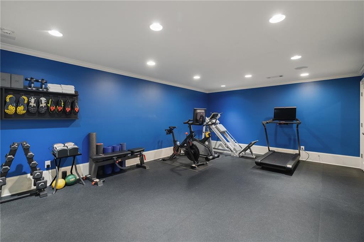
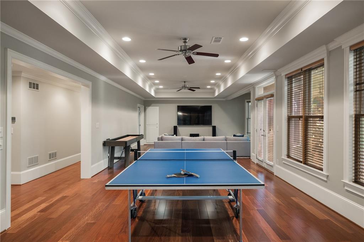
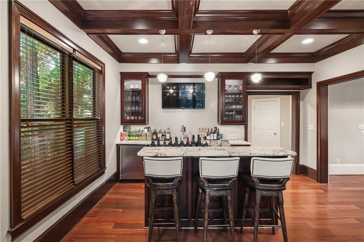
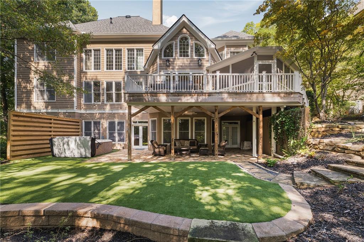
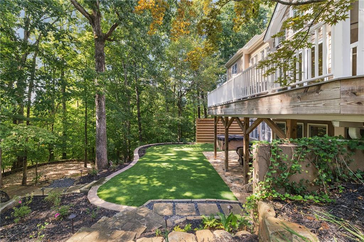
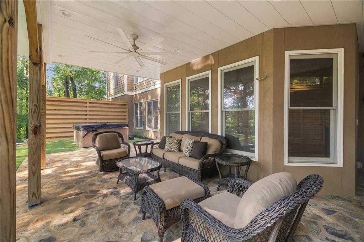
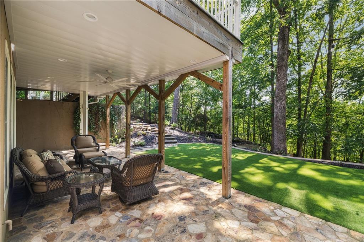
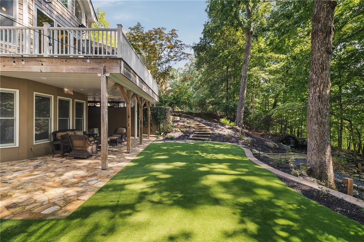
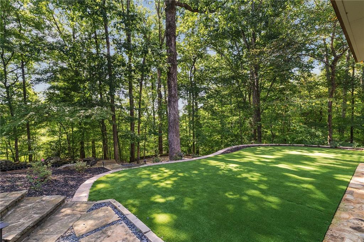
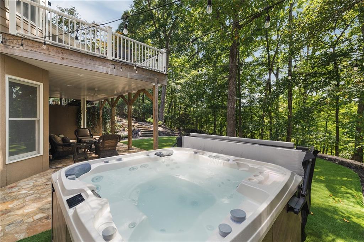
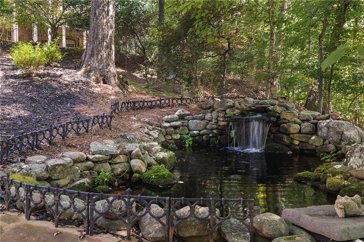
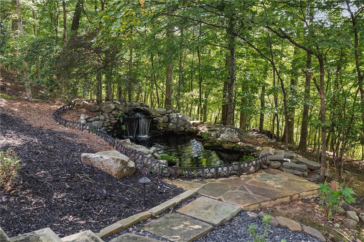
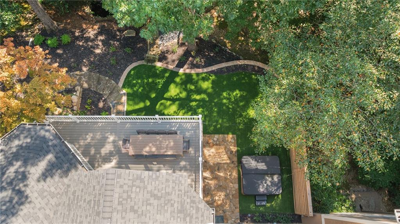
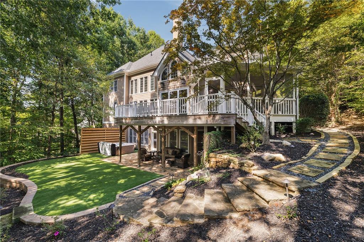
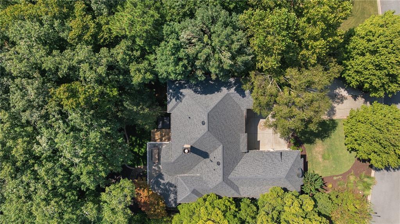
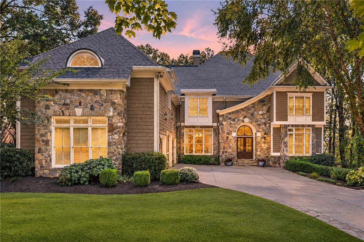
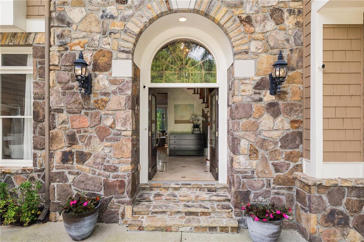
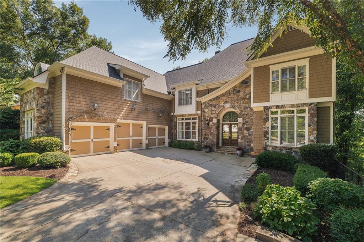
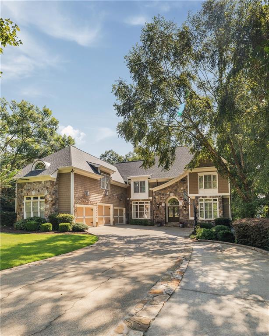
Located in East Cobb's coveted Rivercliff swim and tennis community, within the Walton High School district, this six-bedroom residence offers three finished levels, generously proportioned living spaces and a wooded setting just north of Sandy Springs. Natural stone, shingle siding and mature landscaping distinguish the exterior, while the interior features six full bathrooms, two half bathrooms and an unusually versatile floor plan. The main level features a wood-paneled study with a fireplace, a formal dining room and a dramatic two-story great room with a second fireplace and expansive windows overlooking the rear grounds. The kitchen opens to a spacious keeping room with a third fireplace, creating a comfortable setting for everyday living. Accordion doors connect the main-level family room to the rear deck and screened porch, extending the living space outdoors and providing an ideal arrangement for entertaining. A guest bedroom with a private bathroom completes the main level. Upstairs, the primary suite has an adjoining sitting room, and a spa-inspired bathroom with a dual vanity, large soaking tub, and walk-in shower. The primary suite is accompanied by three additional ensuite bedrooms and bathrooms, providing ample space and privacy for family and guests. The finished terrace level is devoted to recreation and entertaining, with a sports bar, game room, family room and dedicated gym. An additional guest suite with a full bathroom accommodates overnight visitors, while the separation from the main living areas makes this level particularly well suited for extended stays. The rear deck and screened porch overlook the mature landscape, which is professionally hardscaped and landscaped, offering outdoor living spaces with privacy and views of the surrounding trees. Located in the established Rivercliff community, with neighborhood swim and tennis amenities, the property enjoys convenient access to East Cobb, Sandy Springs and the Chattahoochee River National Recreation Area. Its Walton High School district location, six-bedroom floor plan and extensive finished terrace level further distinguish this substantial residence.
Overview

Property Status
Coming Soon
Lot Size
0.68 Acres
MLS ID
7839454
Property Type
Residential
Year Built
2000

Features & Amenities

Total Area
7,312 Sq.Ft.
Neighborhood
Sandy Springs
Architecture Styles
Traditional
Water Frontage
None
View Description
Trees/Woods
Stories
3
Garage Spaces
3.0
Water Source
Public
Utilities
Cable Available, Electricity Available, Natural Gas Available, Sewer Available, Underground Utilities, Water Available
Pool
None
Roof
Composition, Shingle
Lot Features
Back Yard, Front Yard, Landscaped, Private, Wooded
Parking
Attached, Driveway, Garage, Garage Faces Side, Kitchen Level
Heat Type
Natural Gas
Air Conditioning
Ceiling Fan(s), Central Air, Zoned
Laundry Room
Laundry Room, Main Level, Mud Room, Sink
Fireplace
Double Sided, Keeping Room, Living Room
Appliances
Dishwasher, Disposal, Double Oven, Dryer, Electric Cooktop, Gas Cooktop, Microwave, Range Hood, Refrigerator, Washer
Other Interior Features
Bookcases, Cathedral Ceiling(s), Coffered Ceiling(s), Crown Molding, Double Vanity, Entrance Foyer 2 Story, High Speed Internet, Recessed Lighting, Walk-In Closet(s), Wet Bar
Sewer
Public Sewer
Substructure
Concrete Perimeter
Disability Features
None
Security Features
Closed Circuit Camera(s), Secured Garage/Parking, Security Lights, Smoke Detector(s)
Green Feature
None
Other Exterior Features
Lighting, Private Yard, Rear Stairs, None
Elementary School
Sope Creek
Middle School
Dickerson
High School
Walton
Sales Price
$1,995,000
Real Estate Tax
$15,618/yr
HOA
$1,650/yr

Downloads

4832 Rivercliff Drive SE

Schedule a Tour

We would love to help you see this beautiful home! As a full-service brokerage, we can help you tour. Please submit an offer, and answer questions about the buying process.

Thank you

for your interest in 4832 Rivercliff Drive SE, Marietta, GA 30067

4832 Rivercliff Drive SE
Navigate
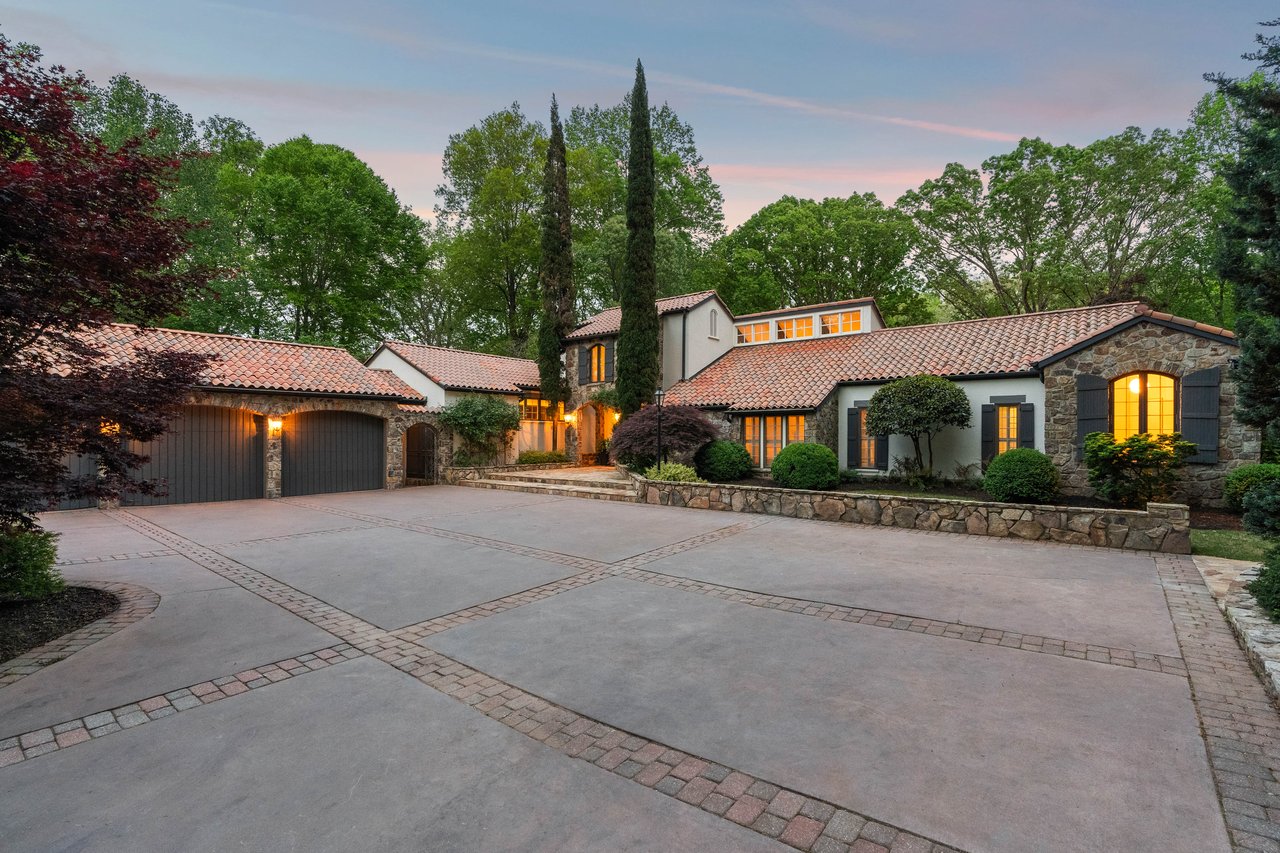
Mediterranean-style home with stone facade, tile roof, and broad driveway at dusk.

Explore Sandy Springs

Easy-living condos to gated luxury estates along the Chattahoochee

read more
4832 Rivercliff Drive SE
explore in 3d

Mortgage Calculator

Estimate your monthly mortgage payment, including the principal and interest, property taxes, and HOA. Adjust the values to generate a more accurate rate.
$0,000 Your Payment 20 15 65
$0,000 Your Payment

I'm Interested In

4832 Rivercliff Drive SE

or
  • CallChase Mizell

    License #311600

    770.289.2780
  • pretitle

    Featured Properties

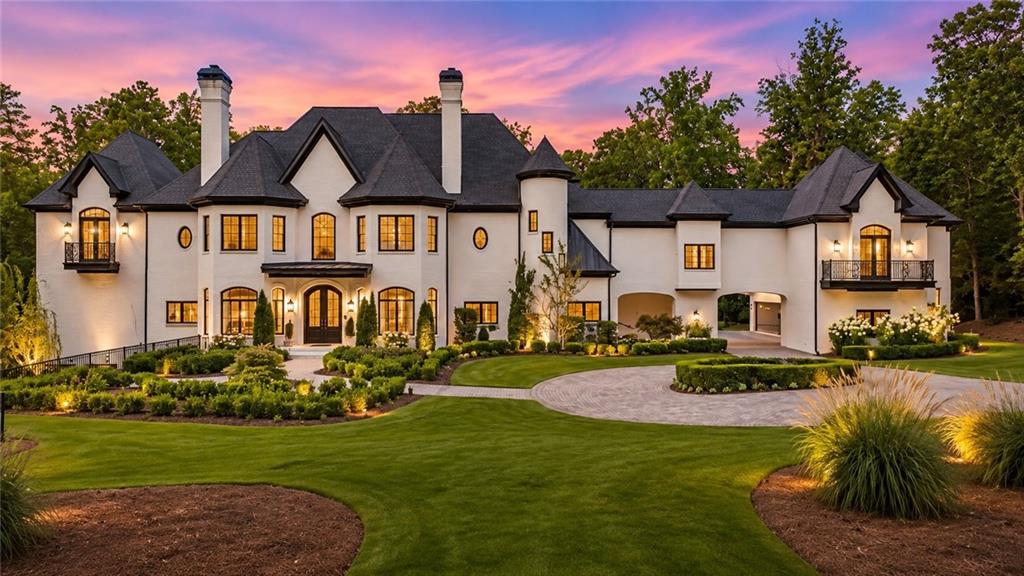
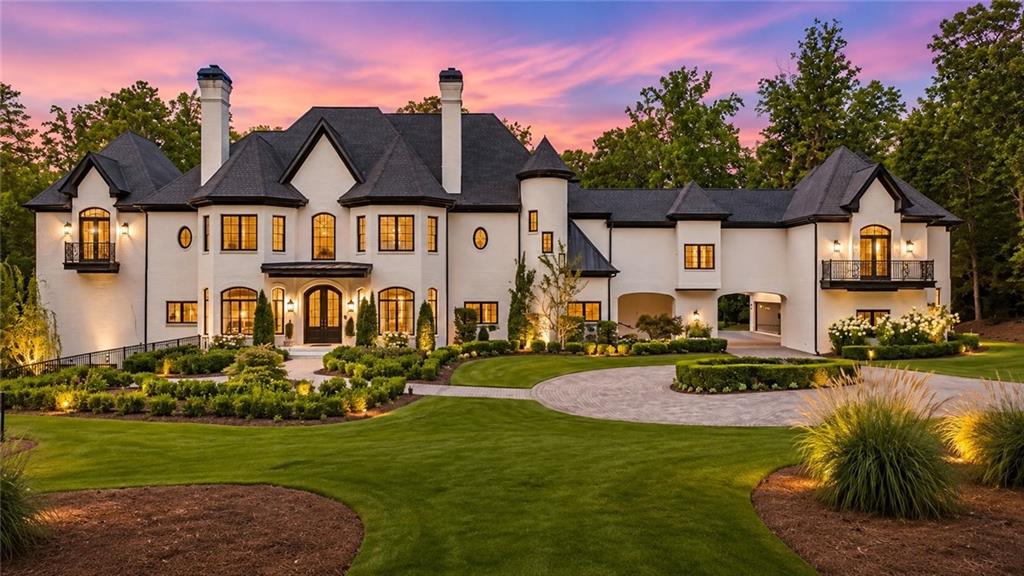
    • Large white estate with dark roofs, landscaped lawn, and a circular driveway at dusk. For Sale
      $5,995,000

      5320 Riverview Road NW, Atlanta, GA 30327

      • 7 Beds
      • 13 Baths
      • 16,530 Sq.Ft.
    • 1640 Winterthur Close NW Coming Soon

      $2,995,000

      1640 Winterthur Close NW, Atlanta, GA 30328

      • 5 Beds
      • 4 Baths
      • 3,808 Sq.Ft.
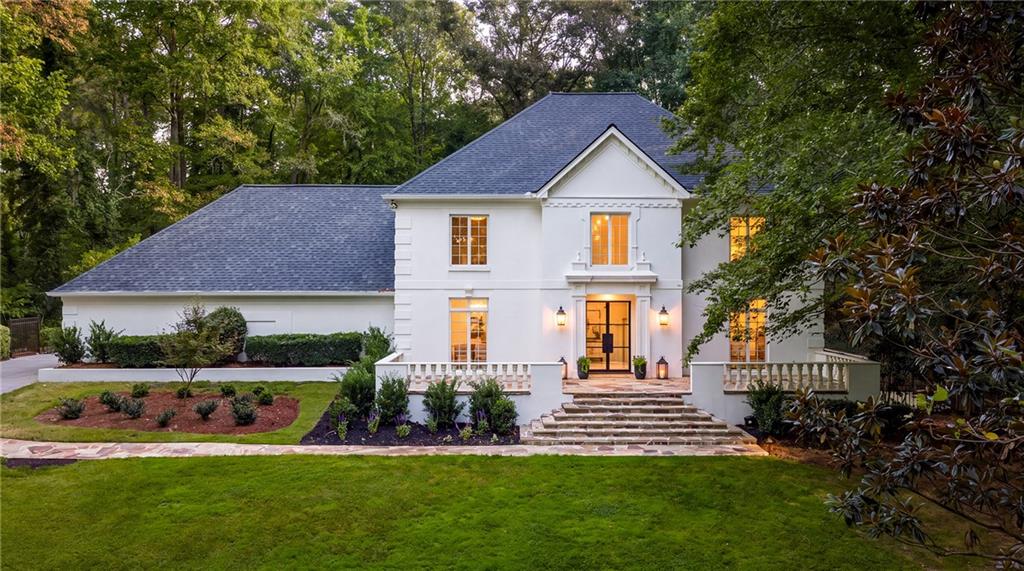
    • White two-story home with a slate roof, broad stone steps, and landscaped lawn. For Sale

      $2,250,000

      5805 Winterthur Lane NW, Sandy Springs, GA 30328

      • 5 Beds
      • 5 Baths
      • 5,533 Sq.Ft.
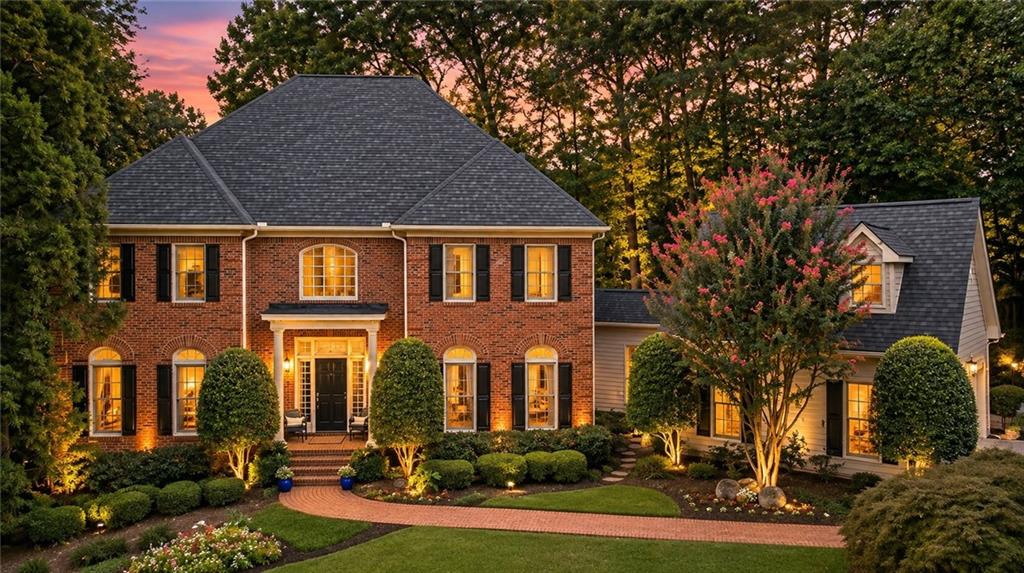
    • Two-story brick home with a landscaped front yard and curved brick walkway at dusk. Pending

      $2,095,000

      220 Powers Cove NW, Atlanta, GA 30327

      • 5 Beds
      • 5 Baths
      • 5,931 Sq.Ft.
    • 6815 Prelude Drive For Sale

      $849,000

      6815 Prelude Drive, Atlanta, GA 30328

      • 3 Beds
      • 5 Baths
      • 2,801 Sq.Ft.
    • 5320 Riverview Road NW For Lease

      $40,000/mo

      5320 Riverview Road NW, Atlanta, GA 30327

      • 7 Beds
      • 13 Baths
      • 16,530 Sq.Ft.
    • 2468 Ridgeway Drive For Lease

      $3,400/mo

      2468 Ridgeway Drive, Atlanta, GA 30360

      • 3 Beds
      • 3 Baths
      • 2,330 Sq.Ft.
    View All Properties

    Follow Us On Instagram